
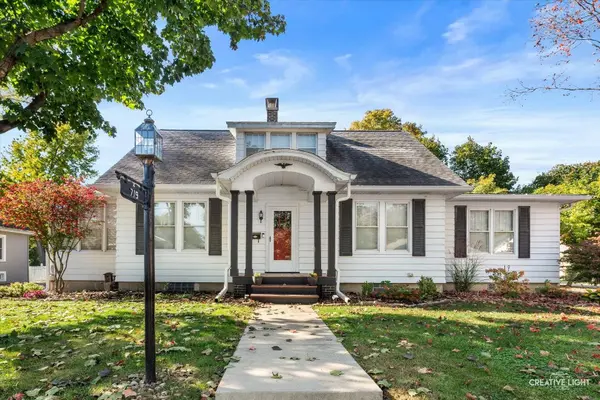
719 Griffith CT
Ottawa, IL 61350
- 4 Beds
- 2.5 Baths Full Baths: 2 Half Baths: 1
- 1,920 SqFt
- 1929 Year Built
GALLERY
PROPERTY DETAIL
Key Details
Property Type Single Family Home
Sub Type Detached Single
Listing Status Active
Purchase Type For Sale
Square Footage 1, 920 sqft
Price per Sqft $130
MLS Listing ID 12796443
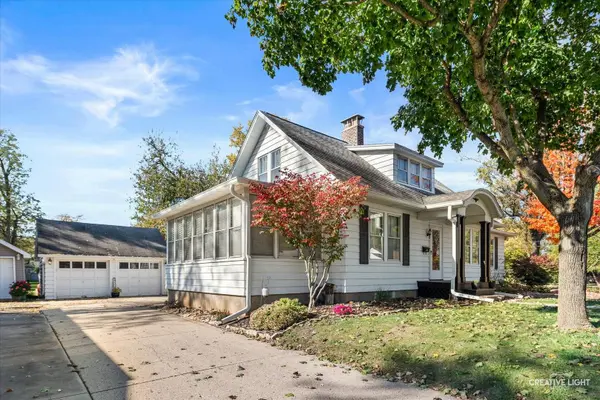
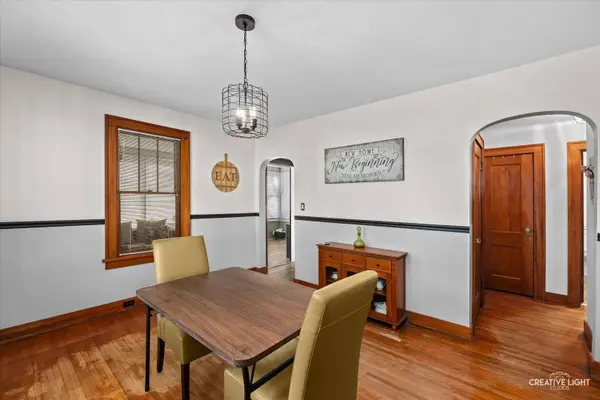
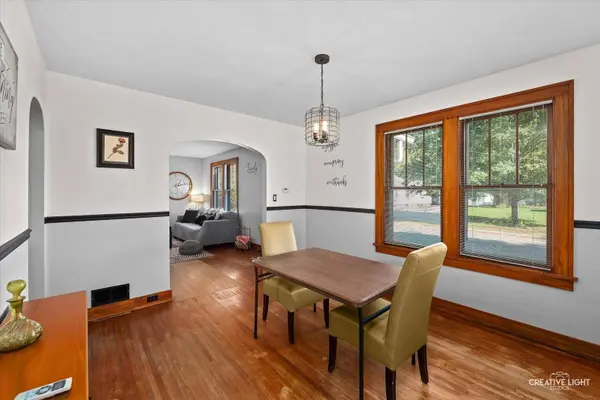
Style Cape Cod
Bedrooms 4
Full Baths 2
Half Baths 1
Year Built 1929
Annual Tax Amount $6,049
Tax Year 2025
Lot Dimensions 113X130
Property Sub-Type Detached Single
Location
State IL
County Lasalle
Area Danway / Dayton / Naplate / Ottawa / Prairie Center
Rooms
Basement Partially Finished, Partial
Building
Lot Description Corner Lot, Wooded
Dwelling Type Detached Single
Building Description Aluminum Siding, No
Sewer Public Sewer
Water Public
Level or Stories 1.5 Story
Structure Type Aluminum Siding
New Construction false
Interior
Interior Features Wet Bar, 1st Floor Bedroom, 1st Floor Full Bath, Built-in Features, Walk-In Closet(s)
Heating Gas, Forced Air
Cooling Central Air
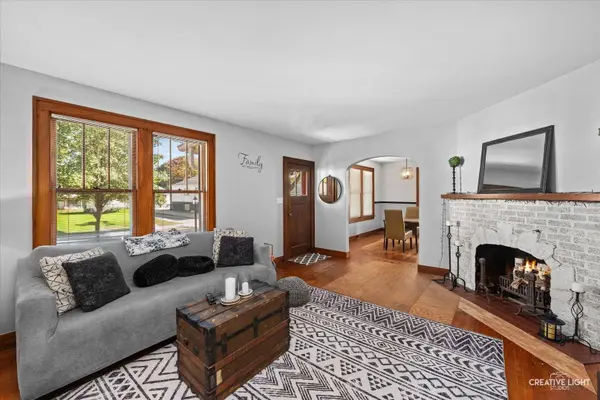
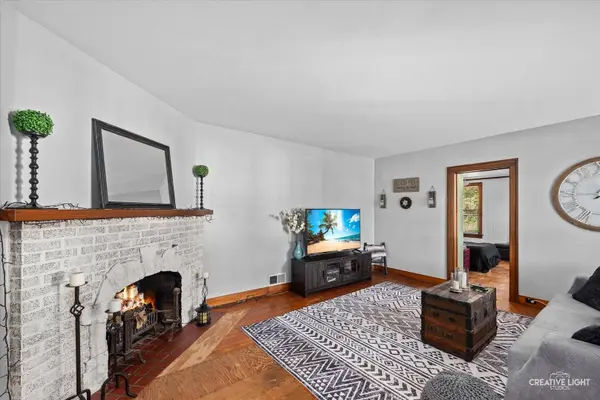
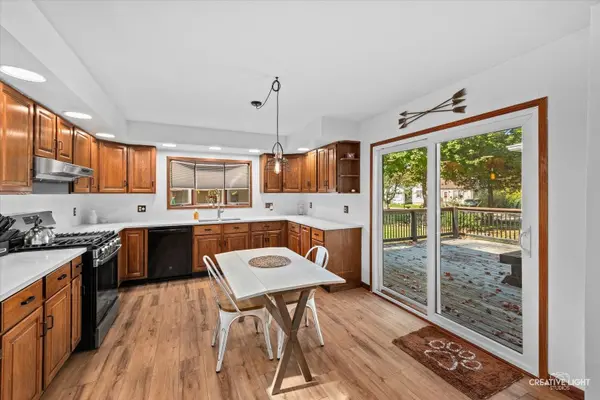
Flooring Hardwood
Fireplaces Number 2
Fireplaces Type Wood Burning
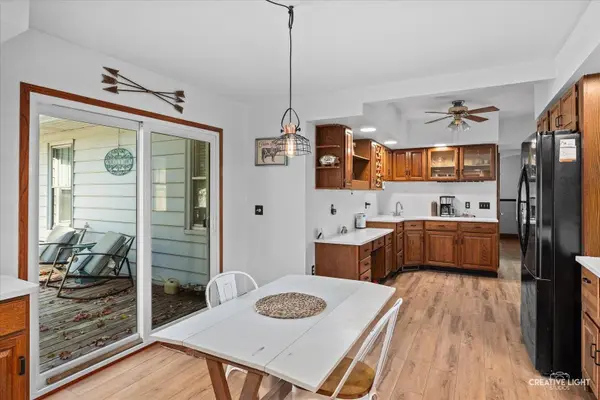
Equipment Water-Softener Owned, CO Detectors, Ceiling Fan(s)
Fireplace Y
Appliance Range, Microwave, Dishwasher, Refrigerator, Washer, Dryer, Disposal, Water Softener
Exterior
Garage Spaces 2.0
Community Features Curbs, Street Lights, Street Paved
Roof Type Asphalt
Schools
Elementary Schools Jefferson Elementary: K-4Th Grad
Middle Schools Shepherd Middle School
High Schools Ottawa Township High School
School District 141 , 141, 140
Others
HOA Fee Include None
Ownership Fee Simple
Special Listing Condition None
SIMILAR HOMES FOR SALE
Check for similar Single Family Homes at price around $250,000 in Ottawa,IL

Active
$335,000
100 Great Loop Drive #16, Ottawa, IL 61350
Listed by Jacob Valle of Heritage Select Realty2 Beds 2 Baths 966 SqFt
Active
$339,000
1845 LaSalle ST, Ottawa, IL 61350
Listed by Erin Stuedemann of Coldwell Banker Real Estate Group4 Beds 2.5 Baths 2,300 SqFt
Active
$369,900
2 Pelican LNDG, Ottawa, IL 61350
Listed by Esmeralda Avila of Heritage Select Realty2 Beds 2.5 Baths 1,217 SqFt
CONTACT