

12915 Grande Pines BLVD, Plainfield, IL 60585
See all 39 photos
12915 Grande Pines BLVD, Plainfield, IL 60585
REQUEST A TOUR If you would like to see this home without being there in person, select the "Virtual Tour" option and your agent will contact you to discuss available opportunities.
In-PersonVirtual Tour
$ 700,000
Est. payment /mo
Save
New

12915 Grande Pines BLVD Plainfield, IL 60585

4 Beds

3 Baths

3,900 SqFt


UPDATED:

Key Details

Property Type Single Family Home

Sub Type Detached Single

Listing Status Active

Purchase Type For Sale

Square Footage 3,900 sqft

Price per Sqft $179

Subdivision Grande Park

MLS Listing ID 12741278

Style Ranch

Bedrooms 4

Full Baths 3

HOA Fees $1,250/ann

Year Built 2005

Annual Tax Amount $17,860

Tax Year 2025

Lot Size 0.360 Acres

Lot Dimensions 57x132x34x156x130

Property Sub-Type Detached Single

Property Description

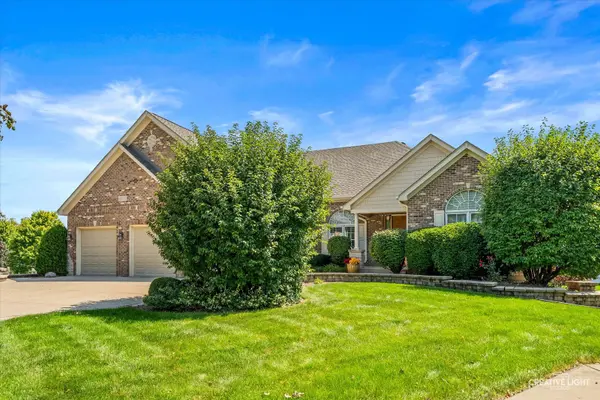
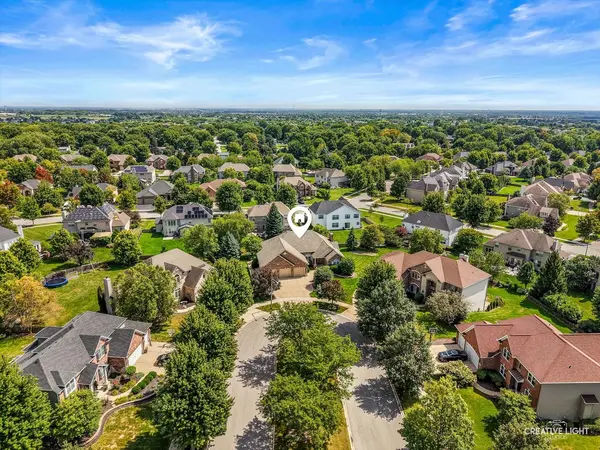
Welcome to this stunning custom-built James Scott Builders ranch home, offering over 3,900 square feet of beautifully finished living space in the highly desirable Sage Knoll area of the Grande Park community. From the moment you arrive, you'll appreciate the exceptional craftsmanship, thoughtful upgrades, and meticulous care that have gone into this remarkable home. The original owners left no detail overlooked, and it has been impeccably maintained ever since. Elegant crown molding, upgraded trim work, plantation shutters, and quality finishes throughout add an unmistakable sense of sophistication. The heart of the home is the gourmet kitchen, including a double oven, gas cooktop, dishwasher, microwave, refrigerator, and wine/beverage refrigerator. Beautiful cabinetry with roll-outs, an island, a walk-in pantry, and a solar tube provide both convenience and abundant natural light. The open-concept kitchen and living area create an inviting space for everyday living and entertaining. The living room showcases a striking stone fireplace with gas logs, a dry bar area, and expansive windows overlooking the backyard. Step outside onto the large Trex deck, complete with an attached gas grill, perfect for entertaining or relaxing outdoors. The deck overlooks the beautifully landscaped yard and connects seamlessly with the home's finished walkout basement and paver patio. The spacious primary suite features a vaulted ceiling, separate vanities, a soaking tub, a separate shower, and a generous walk-in closet with its own solar tube. A convenient door directly connects the primary suite closet to the laundry room. Additional bedrooms are generously sized, with one featuring elegant French doors that can easily serve as an office. The finished walkout basement adds tremendous living space and versatility, featuring a spacious recreation room, fourth bedroom, and full bathroom. The lower level opens directly to a beautifully appointed paver patio, creating an ideal setting for gatherings, recreation, or quiet relaxation. The additional generously sized unfinished storage space is a huge bonus! An oversized three-car garage offers exceptional functionality, including an extra-tall second stall designed to accommodate a car lift, epoxy flooring, a heater, and built-in cabinets. Recent updates include a 2026 roof, a 2024 bathroom skylight, a microwave, a dishwasher, a 2022 refrigerator, 2021 water heaters, a 2020 A/C, and a 2018 furnace. Located in the sought-after Grande Park pool and clubhouse community, residents enjoy an exceptional resort-style lifestyle. The centerpiece is the approximately 100-acre Central Park, featuring the Grande Park Aquatic Center and Clubhouse with three swimming pools. Amenities include tennis and basketball courts, baseball/softball fields, soccer fields, sand volleyball, playgrounds, walking paths, picnic areas, a sledding hill, and a covered community gathering shelter. With custom craftsmanship, luxurious finishes, expansive indoor and outdoor living spaces, an exceptional garage, a finished walkout basement, and outstanding community amenities, this home truly has it all. Quick close possible, don't miss the opportunity to make this exceptional Grande Park ranch your new home!

Location

State IL

County Kendall

Area Plainfield

Body of Water Jacquelyn Kaye

Rooms

Basement Partially Finished, Partial

Interior

Interior Features Solar Tube(s), 1st Floor Bedroom, 1st Floor Full Bath, Walk-In Closet(s)

Heating Natural Gas, Forced Air

Cooling Central Air

Flooring Hardwood

Fireplaces Number 1

Fireplaces Type Gas Log

Equipment CO Detectors, Ceiling Fan(s), Sump Pump, Multiple Water Heaters

Fireplace Y

Appliance Double Oven, Microwave, Dishwasher, Refrigerator, Washer, Dryer, Disposal, Humidifier

Laundry Main Level, In Unit, Sink

Exterior

Exterior Feature Outdoor Grill

Garage Spaces 3.0

Roof Type Asphalt

Building

Lot Description Cul-De-Sac

Dwelling Type Detached Single

Building Description Brick,Stone,Fiber Cement, No

Sewer Public Sewer

Water Public

Level or Stories 1 Story

Structure Type Brick,Stone,Fiber Cement

New Construction false

Schools

Elementary Schools Grande Park Elementary School

Middle Schools Murphy Junior High School

High Schools Oswego East High School

School District 308 , 308, 308

Others

HOA Fee Include Insurance,Clubhouse,Pool

Ownership Fee Simple w/ HO Assn.

Special Listing Condition None


Midwest Real Estate Data (MRED) IDX
Listed by Sara Young of  Legacy Realty Latta Young 

GET MORE INFORMATION

Sara Latta-Young
Sara Latta-Young

Designated Managing Broker

+1(815) 685-5090 | saralattayoung@gmail.com

Name
Phone*
Message

Go tour this home

12915 Grande Pines BLVD