
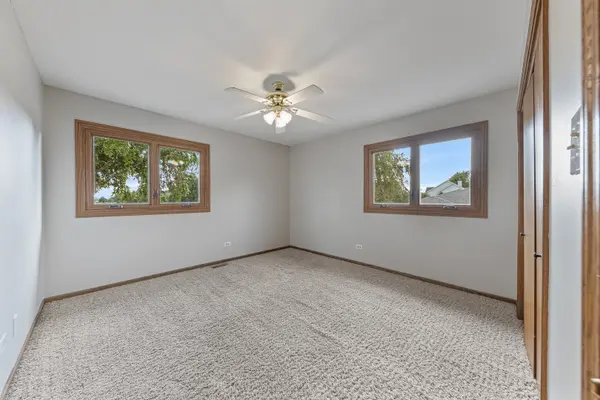

1761 Pheasant LN, New Lenox, IL 60451
See all 16 photos
1761 Pheasant LN, New Lenox, IL 60451
REQUEST A TOUR If you would like to see this home without being there in person, select the "Virtual Tour" option and your agent will contact you to discuss available opportunities.
In-PersonVirtual Tour
$ 574,900
Est. payment /mo
Save
Price Dropped by $24K

1761 Pheasant LN New Lenox, IL 60451

4 Beds

2.5 Baths

2,470 SqFt


UPDATED:

Key Details

Property Type Single Family Home

Sub Type Detached Single

Listing Status Active

Purchase Type For Sale

Square Footage 2,470 sqft

Price per Sqft $232

Subdivision Chessington Grove West

MLS Listing ID 12738605

Bedrooms 4

Full Baths 2

Half Baths 1

Year Built 1993

Annual Tax Amount $12,170

Tax Year 2024

Lot Size 0.930 Acres

Lot Dimensions 128x314x128x313

Property Sub-Type Detached Single

Property Description

Rarely does a home offer this much space both inside and out! Set on an impressive .93-acre lot in Chessington Grove West, this well-maintained home offers an expansive yard, generous living spaces and an incredible backyard designed for enjoying every season. The beautifully landscaped grounds surround a three-car garage and lead to an impressive outdoor retreat featuring a large concrete patio, above-ground pool, hot tub and invisible fence. With so much room to spread out, there is plenty of space for entertaining, relaxing and enjoying the outdoors. Inside, the home has a comfortable flow with large rooms, natural light and plenty of space to gather. The sun-filled living room sets the tone with a bright, welcoming atmosphere and opens naturally into the formal dining room, where hardwood flooring adds warmth and character. The kitchen is both functional and inviting, featuring quartz countertops and stainless-steel appliances, with an easy connection to the family room where a fireplace creates a cozy place to unwind. Upstairs, four bedrooms and two full bathrooms provide plenty of room, including a spacious primary suite with a huge walk-in closet. The finished basement takes the possibilities even further with a large recreation room that can adapt to whatever you need-movie nights, game days, hobbies or simply more room to relax. Solid oak doors add a timeless touch throughout, while a NEW ROOF installed July 2026 and new garage doors add to the home's appeal. Ideally located just minutes from in-town amenities and within the excellent Lincoln-Way School District, this is a home where there's room for just about everything-big gatherings, quiet afternoons, pool days, recreation and all the everyday moments in between.

Location

State IL

County Will

Area New Lenox

Rooms

Basement Partially Finished, Crawl Space, Partial

Interior

Interior Features Vaulted Ceiling(s), Coffered Ceiling(s), Special Millwork, Quartz Counters

Heating Natural Gas

Cooling Central Air

Flooring Hardwood

Fireplaces Number 1

Fireplaces Type Gas Log, Gas Starter

Equipment Water-Softener Owned, Backup Sump Pump;

Fireplace Y

Appliance Range, Microwave, Dishwasher, Refrigerator, Washer, Dryer, Stainless Steel Appliance(s)

Laundry Gas Dryer Hookup, In Unit

Exterior

Exterior Feature Hot Tub, Lighting

Garage Spaces 3.0

Community Features Street Paved

Roof Type Asphalt

Building

Lot Description Mature Trees

Dwelling Type Detached Single

Building Description Brick,Cedar, No

Sewer Septic-Mechanical

Water Well

Level or Stories 2 Stories

Structure Type Brick,Cedar

New Construction false

Schools

School District 122 , 122, 210

Others

HOA Fee Include None

Ownership Fee Simple

Special Listing Condition None


Midwest Real Estate Data (MRED) IDX
Listed by Joseph Siwinski of  Lincoln-Way Realty, Inc 

GET MORE INFORMATION

Sara Latta-Young
Sara Latta-Young

Designated Managing Broker

+1(815) 685-5090 | saralattayoung@gmail.com

Name
Phone*
Message

Go tour this home

1761 Pheasant LN