

2718 Stonewall LN, Joliet, IL 60435
See all 23 photos
2718 Stonewall LN, Joliet, IL 60435
REQUEST A TOUR If you would like to see this home without being there in person, select the "Virtual Tour" option and your agent will contact you to discuss available opportunities.
In-PersonVirtual Tour
$ 385,000
Est. payment /mo
Save
New

2718 Stonewall LN Joliet, IL 60435

3 Beds

2.5 Baths

1,651 SqFt


UPDATED:

Key Details

Property Type Single Family Home

Sub Type Detached Single

Listing Status Active

Purchase Type For Sale

Square Footage 1,651 sqft

Price per Sqft $233

Subdivision Old Renwick Trail

MLS Listing ID 12779169

Bedrooms 3

Full Baths 2

Half Baths 1

HOA Fees $130/ann

Year Built 2003

Annual Tax Amount $7,067

Tax Year 2025

Lot Dimensions 66x120x65x121

Property Sub-Type Detached Single

Property Description

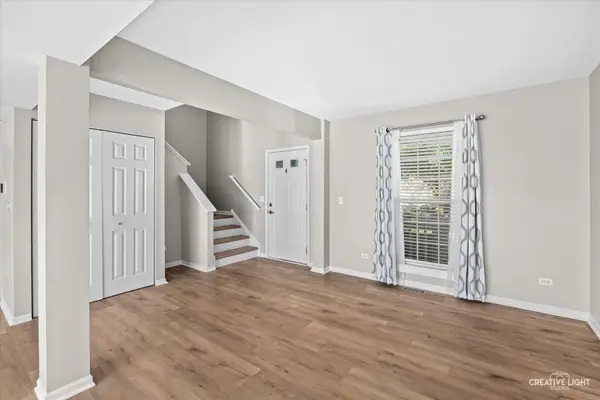
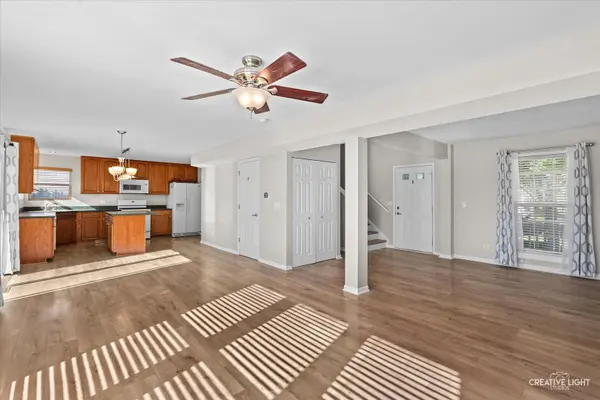
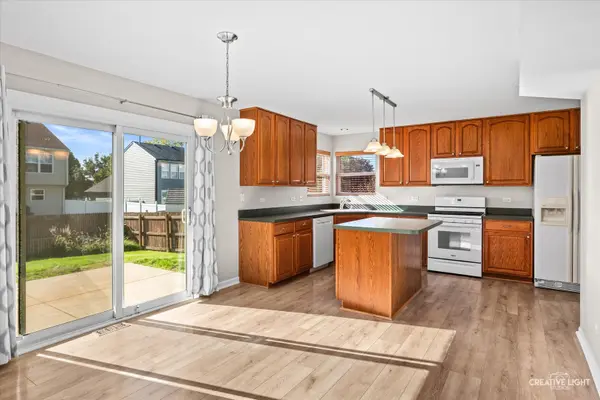
This beautifully maintained 3-bedroom, 2.5-bath home welcomes you with a charming front porch and a warm, inviting feeling. Freshly painted throughout, this home is ready for you to call home! The lovely neutral decor creates a comfortable atmosphere. The main level features a spacious family room and living room, both enhanced by updated luxury vinyl plank flooring. The very large kitchen offers 42-inch cabinets, a center island, pantry, and plenty of space for cooking and entertaining. Just steps from the kitchen is a large patio and fully fenced yard, complete with a 10' x 12' shed for additional storage. A convenient entryway drop zone off the garage helps keep everyday life organized. The main-floor laundry room includes cabinets and a utility sink for added convenience. Upstairs, the spacious primary suite features a luxurious primary bath with a jetted tub and separate shower, and a dual-sink vanity. Two generously sized additional bedrooms, a full bath, and a versatile loft space complete the second floor. The home also offers a partial basement for additional storage or future possibilities. Recent updates include the roof, furnace/AC, water heater, patio door, ejector pump, and primary bedroom and primary bath windows, oven, and dishwasher, all updated in 2020/2021. Main-level flooring updated in 2023; sump pump in 2025; garage door opener & springs in 2026. Conveniently located near dining, shopping, and Mistwood Golf Club. Plainfield Central High School! Low HOA dues! Come see all this wonderful home has to offer!

Location

State IL

County Will

Area Joliet

Rooms

Basement Unfinished, Partial

Interior

Interior Features Walk-In Closet(s)

Heating Natural Gas, Forced Air

Cooling Central Air

Equipment CO Detectors, Ceiling Fan(s), Sump Pump

Fireplace N

Appliance Range, Microwave, Dishwasher, Refrigerator, Washer, Dryer, Disposal

Laundry Main Level, In Unit, Sink

Exterior

Garage Spaces 2.0

Roof Type Asphalt

Building

Dwelling Type Detached Single

Building Description Vinyl Siding, No

Sewer Public Sewer

Water Public

Level or Stories 2 Stories

Structure Type Vinyl Siding

New Construction false

Schools

Elementary Schools Central Elementary School

Middle Schools Indian Trail Middle School

High Schools Plainfield Central High School

School District 202 , 202, 202

Others

HOA Fee Include Insurance

Ownership Fee Simple w/ HO Assn.

Special Listing Condition None


Midwest Real Estate Data (MRED) IDX
Listed by Sara Young of  Legacy Realty Latta Young 

GET MORE INFORMATION

Sara Latta-Young
Sara Latta-Young

Designated Managing Broker

+1(815) 685-5090 | saralattayoung@gmail.com

Name
Phone*
Message

Go tour this home

2718 Stonewall LN