



$250,000
$250,000
For more information regarding the value of a property, please contact us for a free consultation.
3543 Tyler DR #3543 Joliet, IL 60431
2 Beds
1.5 Baths
1,280 SqFt
Key Details
Sold Price $250,000
Property Type Townhouse
Sub Type T3-Townhouse 3+ Stories
Listing Status Sold
Purchase Type For Sale
Square Footage 1,280 sqft
Price per Sqft $195
Subdivision Wexford West
MLS Listing ID 12731086
Sold Date 09/23/26
Bedrooms 2
Full Baths 1
Half Baths 1
HOA Fees $130/mo
Rental Info No
Year Built 2001
Annual Tax Amount $4,286
Tax Year 2024
Lot Dimensions 670
Property Sub-Type T3-Townhouse 3+ Stories
Property Description
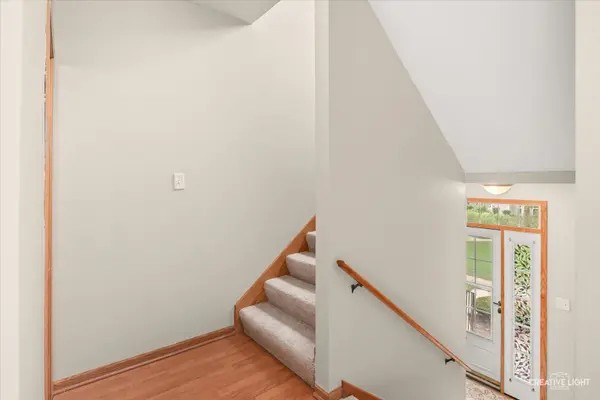
Welcome to this well-maintained 2-bedroom, 1.5-bath townhome in the desirable Wexford West subdivision! Tucked away completely off the street and facing a peaceful open courtyard, this home offers a wonderfully quiet and private setting. The kitchen with pantry opens to a convenient eat-in area, creating a welcoming space for everyday meals and entertaining. The kitchen with all new appliances, flows seamlessly into the main-level living room, offering an open and comfortable layout for relaxing or gathering. Upstairs, you will find the generously sized primary bedroom, which features a large walk-in closet. You'll also appreciate the convenience of second-level laundry located near the bedrooms. Enjoy your morning coffee or unwind on the private balcony in the evening. The 2-car private garage offers extra deep storage space, providing plenty of room for vehicles and additional belongings. Residents of Wexford West also enjoy access to a community lake and playground. Located in the Plainfield School District, this home offers a convenient location, comfortable living, and a wonderfully peaceful community setting. Roof 2020, Carpet 2026 -Quick close possible!
Location
State IL
County Will
Area Joliet
Body of Water Avalon
Rooms
Basement None
Interior
Interior Features Cathedral Ceiling(s), Storage
Heating Natural Gas, Forced Air
Cooling Central Air
Flooring Laminate
Equipment Ceiling Fan(s)
Fireplace N
Appliance Range, Microwave, Dishwasher, Refrigerator, Washer, Dryer, Disposal
Laundry Upper Level, In Unit
Exterior
Garage Spaces 2.0
Amenities Available Park
Roof Type Asphalt
Building
Lot Description Landscaped
Building Description Vinyl Siding, No
Story 3
Sewer Public Sewer
Water Public
Structure Type Vinyl Siding
New Construction false
Schools
Elementary Schools Grand Prairie Elementary School
Middle Schools Timber Ridge Middle School
High Schools Plainfield Central High School
School District 202 , 202, 202
Others
HOA Fee Include Insurance,Exterior Maintenance,Lawn Care,Snow Removal
Ownership Fee Simple w/ HO Assn.
Special Listing Condition None
Pets Allowed Cats OK, Dogs OK
Read Less
Want to know what your home might be worth? Contact us for a FREE valuation!

Our team is ready to help you sell your home for the highest possible price ASAP

© 2026 Listings courtesy of MRED as distributed by MLS GRID. All Rights Reserved.
Bought with Amber Kolodziej of Coldwell Banker Real Estate Group
Nearby Locations
GET MORE INFORMATION
